

What to Look for When Choosing an Office Space in 2026

Choosing office space in 2026 involves far more than finding the right location or comparing rental costs. The workplace should support how your business operates today while remaining flexible enough to accommodate future growth, changing working patterns and evolving employee needs.
Before signing a lease, it is worth considering how the space will function once furnished and occupied. Factors such as office layout, meeting rooms, storage, technology and furniture planning can all influence whether a workspace remains fit for purpose. This guide explains what to look for when choosing office space, helping you make informed decisions before committing to a new office.
Why Office Space Requirements Are Changing In 2026

Modern offices are increasingly designed to support flexibility, collaboration and hybrid working rather than providing a permanent desk for every employee.
Many organisations now use their offices as spaces for teamwork, meetings and client interactions instead of somewhere employees spend every working hour. As a result, businesses are placing greater emphasis on adaptable layouts that accommodate different ways of working.
Hybrid working has also changed how office space is planned. Instead of calculating capacity around total headcount, businesses are considering peak occupancy, shared workstations and the need for collaboration areas, quiet spaces and meeting rooms.
Employee expectations have evolved too. A well-planned workplace should be practical, comfortable and capable of supporting a range of daily activities.
These changes mean choosing office space requires more than comparing size and location. Evaluating how the workplace will function once furnished helps ensure it remains suitable as your business grows and working patterns continue to change.
What To Look For When Choosing Office Space
The best office space supports your business today while remaining adaptable as your workforce and working patterns evolve.
Use this checklist to assess whether a property will continue to meet your needs after you move in.
Business requirements
Consider team size, working patterns, visitor numbers and meeting space. Planning around how your business operates provides a stronger starting point than headcount alone.
Workspace layout
Think about how desks, meeting rooms, breakout areas and walkways will fit within the available floor space. A practical layout should support efficient movement and collaboration.
Furniture planning
Plan furniture before signing a lease. Testing layouts early confirms whether the office can accommodate your preferred workstation arrangements. Reviewing suitable office chairs alongside desk layouts also helps support day-to-day use.
Storage requirements
Allow space for archives, office supplies, printers, IT equipment and personal storage. Dedicated storage helps keep the workplace organised.
Budget
Look beyond rent by factoring in furniture, fit-out works, technology, relocation costs and ongoing maintenance. Considering these costs early supports more informed decisions and reduces unexpected expenditure.
Location And Accessibility Considerations For Modern Businesses
A convenient location should support employees, visitors and daily business operations without creating unnecessary barriers.
Location continues to influence recruitment, commuting and client visits, although convenience now extends beyond proximity to city centres.
Public transport links remain important for organisations employing hybrid teams. This includes where staff travel into the office several times each week.
Parking availability also deserves careful consideration. Employees, visitors and suppliers may all require access, particularly where public transport options are limited.
Accessibility should be evaluated throughout the entire visitor journey.
Consider:
- building entrances
- lifts
- internal circulation
- toilet facilities
- reception access
- nearby amenities
Rather than viewing accessibility solely as a compliance consideration, businesses should think about how different users experience the workplace on a day-to-day basis.
Visitor experience also begins before someone enters the building.
Consider whether the location is easy to find, whether reception areas create a positive first impression and whether meeting facilities are convenient for external guests.
Finally, think beyond today’s workforce.
If recruitment plans include attracting talent from a wider geographical area, transport connections and commuting options may become increasingly important over time.
How Hybrid Working Influences Office Space Decisions
Hybrid working often changes how much office space businesses need and how that space should be organised.
Rather than allocating every employee a permanent desk, many organisations now design offices around a combination of collaboration, focused work and shared facilities.
This changes how space should be assessed before signing a lease.
Desk sharing can reduce the number of permanent workstations required, although it also increases demand for alternative working environments.
Many businesses now benefit from including:
- touchdown workstations
- informal collaboration areas
- enclosed meeting rooms
- video conferencing spaces
- quiet focus areas
Technology also plays an increasingly important role. Employees joining meetings remotely should have access to suitable audiovisual equipment, reliable connectivity and spaces that minimise distractions.
We’ve heard examples of where businesses secure offices that looked ideal during viewings, only to discover later that the meeting rooms couldn’t comfortably accommodate the furniture or technology they needed.
Businesses planning a relocation should also think beyond furniture selection and consider how the entire workplace will function. Professional office design and build support can help translate operational requirements into practical workspace layouts before fit-out work begins.
The Importance Of Flexible Office Layouts

Flexible office layouts make it easier to adapt your workplace as business priorities change.
Very few organisations remain unchanged throughout the duration of a commercial lease. Teams grow, departments evolve and working patterns continue to develop.
An adaptable layout reduces the need for disruptive alterations later.
Modular furniture can support changing requirements by allowing workstations, collaborative areas and meeting spaces to be reconfigured as needed.
Multi-purpose environments also make better use of available space.
A meeting room, for example, may also support training sessions, presentations or collaborative workshops with the appropriate furniture and technology.
Future planning should also consider organisational growth.
Leaving room for additional workstations, storage or meeting facilities can prove far more cost-effective than relocating sooner than expected.
The most successful workplaces evolve alongside the business rather than limiting its future potential.
Evaluating Office Size And Future Growth Potential
The right office should accommodate your current workforce while allowing enough flexibility for future expansion.
Choosing premises based solely on today’s headcount can create challenges much sooner than anticipated.
Growth may involve recruiting additional employees, creating specialist teams or introducing new services that require different workspace configurations.
When assessing office size, consider:
- projected recruitment over the next three to five years
- additional meeting room requirements
- expanded storage needs
- changing departmental structures
- increased visitor numbers
- evolving technology requirements
It is equally important to assess whether the building allows furniture layouts to change as your organisation develops.
A workspace that comfortably accommodates 30 employees today may become restrictive if fixed layouts prevent efficient reconfiguration later.
Planning with future growth in mind helps avoid unnecessary relocation costs and supports a more sustainable long-term workplace strategy.
Why Natural Light And Workplace Comfort Matter
Natural light and workplace comfort should influence how you plan your office layout rather than being considered after you’ve moved in.
When viewing a property, think about how the space will function once furnished. Natural light can make offices feel brighter and more welcoming, although desk placement should also minimise screen glare. Positioning workstations, meeting rooms and collaborative spaces to make the best use of available daylight can improve the overall usability of the workplace.
Ventilation is another practical consideration. Assess whether the building provides adequate airflow and comfortable conditions throughout the year, particularly in busy areas such as meeting rooms and open-plan workspaces.
Furniture planning also contributes to workplace comfort. Selecting desks and seating that fit the available space helps maintain clear walkways, supports efficient layouts and makes better use of natural light.
Considering these factors before signing a lease allows businesses to identify potential limitations early and develop a workspace that remains practical, comfortable and adaptable as organisational needs change.
Technology And Connectivity Requirements For Modern Offices
Technology infrastructure should support your business from day one without requiring extensive alterations after you move in.
Reliable internet connectivity remains one of the first considerations, although modern workplaces require far more than broadband access alone.
Evaluate whether the building can support:
- Reliable wired and wireless networks
- Video conferencing facilities
- Meeting room presentation technology
- Sufficient power outlets
- USB charging points
- Secure printer locations
- Future technology upgrades
Cable management should also be considered during the planning stage rather than after furniture has been installed.
Poorly managed cables create visual clutter, reduce flexibility and can restrict future workspace changes. Floor boxes, desk-mounted power modules and integrated cable management systems all contribute to a cleaner, more organised workplace.
Meeting rooms deserve particular attention. Hybrid meetings have become a standard part of business operations for many organisations, making suitable audiovisual equipment and reliable connectivity increasingly important when assessing office space.
Thinking about technology before signing a lease helps identify potential limitations while there is still an opportunity to evaluate alternative properties.
How Office Furniture And Design Affect Employee Experience
Office furniture and workplace design should support the way employees work rather than forcing teams to adapt to the building.
Furniture decisions influence how efficiently a workplace functions. The right layout encourages movement, supports collaboration and allows employees to work comfortably throughout the day.
Instead of selecting furniture after securing premises, businesses should develop a furniture strategy alongside their office search.
Questions worth considering include:
- How many workstations are required?
- Where will collaborative areas be located?
- How much storage is needed?
- Will departments benefit from bench desking or individual workstations?
- Are quiet areas required alongside open-plan spaces?
Professional workplace planning allows these questions to be answered before purchases are made.
An effective office also accommodates different styles of work. Employees may spend part of the day at a workstation, attend meetings, collaborate with colleagues or complete focused tasks that require a quieter environment.
Designing spaces to support these different activities creates a workplace that reflects how the organisation operates rather than relying on a one-size-fits-all layout.
Businesses planning an office relocation can benefit from professional office design and build services that align furniture selection, layouts and operational requirements before installation begins.
Understanding Lease Terms And Hidden Costs
The overall cost of an office extends beyond rent, making it important to understand the wider financial commitment before making a decision.
While lease terms are a matter for legal and financial advisers, businesses should recognise that occupying a new office usually involves several additional costs.
These may include:
- Office fit-out works
- Furniture procurement
- Technology installation
- Service charges
- Utilities
- Parking
- Signage
- Decorating
- Moving expenses
- End-of-lease reinstatement obligations
Considering these costs during the selection process allows businesses to develop more realistic project budgets.
Some buildings may appear attractive because of lower rental costs, although they could require extensive refurbishment before becoming operational.
Evaluating the complete picture helps businesses compare properties more effectively while reducing the likelihood of unexpected expenditure during the relocation project.
Why Meeting Rooms And Collaboration Spaces Are Important
Meeting rooms should support communication, collaboration and client interactions while remaining adaptable for different styles of work.
The purpose of meeting spaces has evolved considerably. Modern workplaces typically require a combination of formal boardrooms, smaller meeting rooms and informal collaboration areas that accommodate different activities throughout the day.
When evaluating office space, consider:
- The number of meeting rooms required
- Capacity for hybrid meetings
- Privacy for confidential discussions
- Presentation facilities
- Access to power and charging
- Flexibility for different group sizes
Furniture also influences how effectively these spaces perform.
Selecting suitable meeting room tables alongside complementary seating helps ensure each room supports its intended purpose, whether hosting client presentations, internal workshops or day-to-day team discussions.
Planning meeting facilities before signing a lease helps confirm the building can accommodate your operational requirements without compromising other areas of the workplace.
Environmental And Sustainability Considerations In Office Selection
Environmental considerations should focus on creating workplaces that remain practical, adaptable and suitable for long-term use.
Many organisations now include sustainability objectives within their workplace strategies. Rather than focusing solely on new products, consider how the building and its future fit-out can support responsible decision-making throughout its lifespan.
Questions to consider include:
- Can existing furniture be reused?
- Does the layout support future adaptation?
- Will durable furniture reduce replacement requirements?
- Can refurbishment extend the life of existing workplace assets?
- Does the building support efficient use of available space?
Selecting furniture designed for longevity and planning adaptable layouts can help reduce unnecessary replacement as organisational needs change.
This approach also supports more efficient procurement by encouraging long-term planning rather than repeated short-term purchases.
Common Mistakes Businesses Make When Choosing Office Space
Many costly office relocation issues can be avoided by planning how the workspace will function before signing a lease.
One of the biggest mistakes is choosing premises based mainly on rental costs without considering how the office will support day-to-day operations. A lower-cost property may require significant investment in furniture, technology or fit-out work before it is ready for use.
Another common oversight is underestimating future growth. Selecting an office that only meets current requirements can lead to expensive changes or another relocation sooner than expected.
Furniture planning is also frequently left too late. Without testing layouts beforehand, businesses may discover there is insufficient room for workstations, meeting areas or storage.
Hybrid working should also influence office selection. Focusing solely on desk numbers can leave too little space for collaboration, informal meetings or touchdown areas.
Finally, don’t overlook technology and storage requirements. Power, connectivity, cable management and practical storage solutions should all be considered before committing to a property, helping create a workplace that remains functional as your business evolves.
Frequently Asked Questions
How much office space do I need?
There is no universal answer. Consider how many people use the office at peak occupancy, how different teams work, meeting room requirements, storage needs and future recruitment plans. Planning around operational requirements usually provides a more accurate assessment than relying on headcount alone.
Should hybrid businesses lease smaller offices?
Not necessarily. Hybrid working may reduce the number of permanent workstations required, although it can increase demand for collaboration areas, meeting rooms and flexible workspaces. Evaluate how employees use the office before deciding how much space is appropriate.
What should I check before signing a lease?
Assess whether the building supports your proposed furniture layout, technology requirements, storage capacity, accessibility needs and future growth plans. Understanding potential fit-out costs before making a commitment also helps avoid unexpected expenditure.
How important is office layout?
Office layout influences how efficiently employees move around the workplace, collaborate and use available facilities. A well-planned layout supports daily operations while allowing the workspace to adapt as business needs evolve.
When should furniture planning begin?
Furniture planning should begin before signing a lease. Testing layouts early helps confirm whether a property can accommodate the desks, meeting rooms, storage and collaborative areas your business requires.
Choosing office space is about far more than finding enough square footage or securing favourable lease terms. The most successful workplaces are planned around how people work, how businesses grow and how the space will adapt over time.
Considering furniture layouts, technology infrastructure, storage, collaboration areas and future flexibility before signing a lease allows organisations to make more informed decisions while reducing the likelihood of costly alterations later.
Whether you’re relocating an established business or preparing a new workplace, planning early creates stronger foundations for every stage of the project.
If you’re planning a new office or relocating your business, contact us before committing to a new workspace. Wave Office can help you assess your space, develop practical layouts and specify furniture that supports your team today while remaining adaptable for the future.
Related Posts
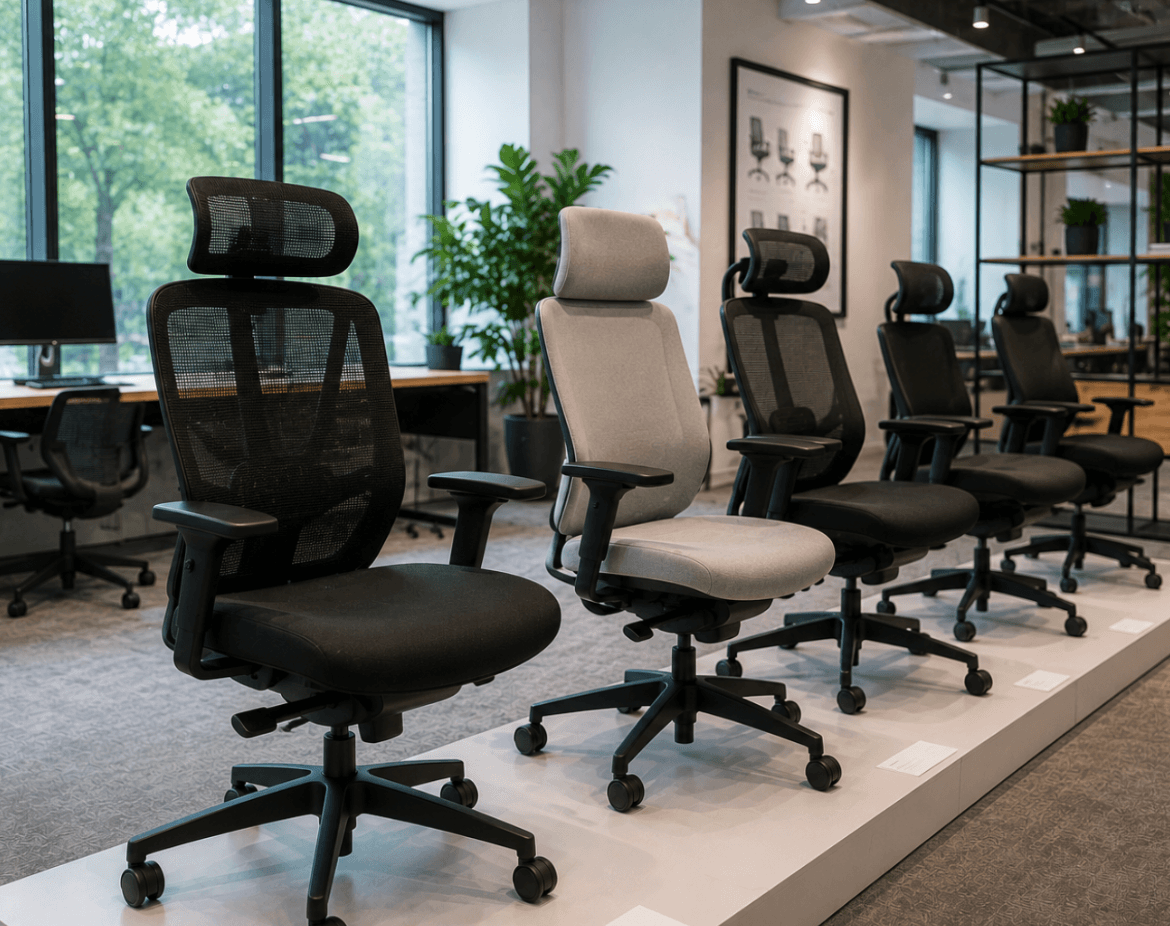
What to Look for When Buying an Ergonomic Office Chair
Choosing the right ergonomic office chair involves more than finding one that looks comfortable. The best chairs provide adjustable features that allow different users
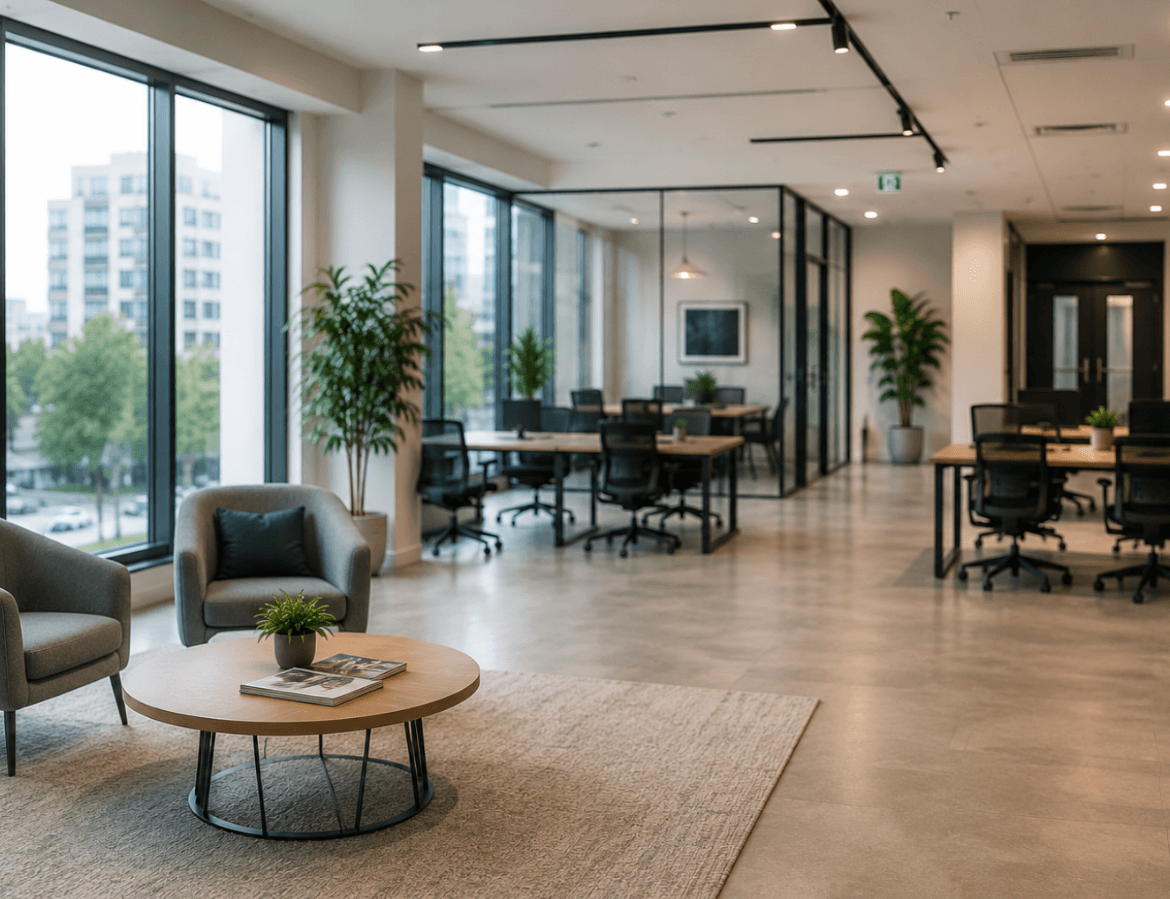
What Are the Best Office Desk Layouts for Modern Workspaces?
Choosing the best office desk layout starts with understanding how your team works rather than selecting furniture first. Different layouts support different working styles,

7 Ways Office Furniture Can Improve Employee Productivity
A productive workplace relies on more than motivated employees. Office furniture, workspace planning and layout all influence how comfortably and efficiently people can carry

How Does Office Furniture Affect Employee Wellbeing?
When businesses talk about employee wellbeing, the conversation often focuses on benefits, culture or workload. Office furniture is sometimes treated as a secondary concern,

5 Office Furniture Mistakes That Make Workspaces Less Productive
When businesses look at improving workplace performance, furniture is not always the first thing they consider. Attention often goes to processes, staffing or technology.